1. Audit the Intercom "Trade" Clock
Many older door-entry panels leave the "Trade" button unlocked from 06:00 to 18:00. Restricting or retiring open trade clocks stops casual street access immediately.
In Victorian house conversions and smaller purpose-built blocks without a concierge, couriers routinely press every intercom buzzer at once to gain entry, then leave packages on the ground-floor radiator shelf. Because the main glass street door often provides a clear view from the pavement, anyone tailgating behind a resident or pressing an unmonitored timed "Trade" button can walk out with high-value parcels in seconds.
At the same time, individual leaseholders cannot simply place personal plastic storage chests in the hallway. Under UK Regulatory Reform (Fire Safety) Order principles and typical residential leases, communal escape corridors must remain completely free of combustible items and tripping hazards.
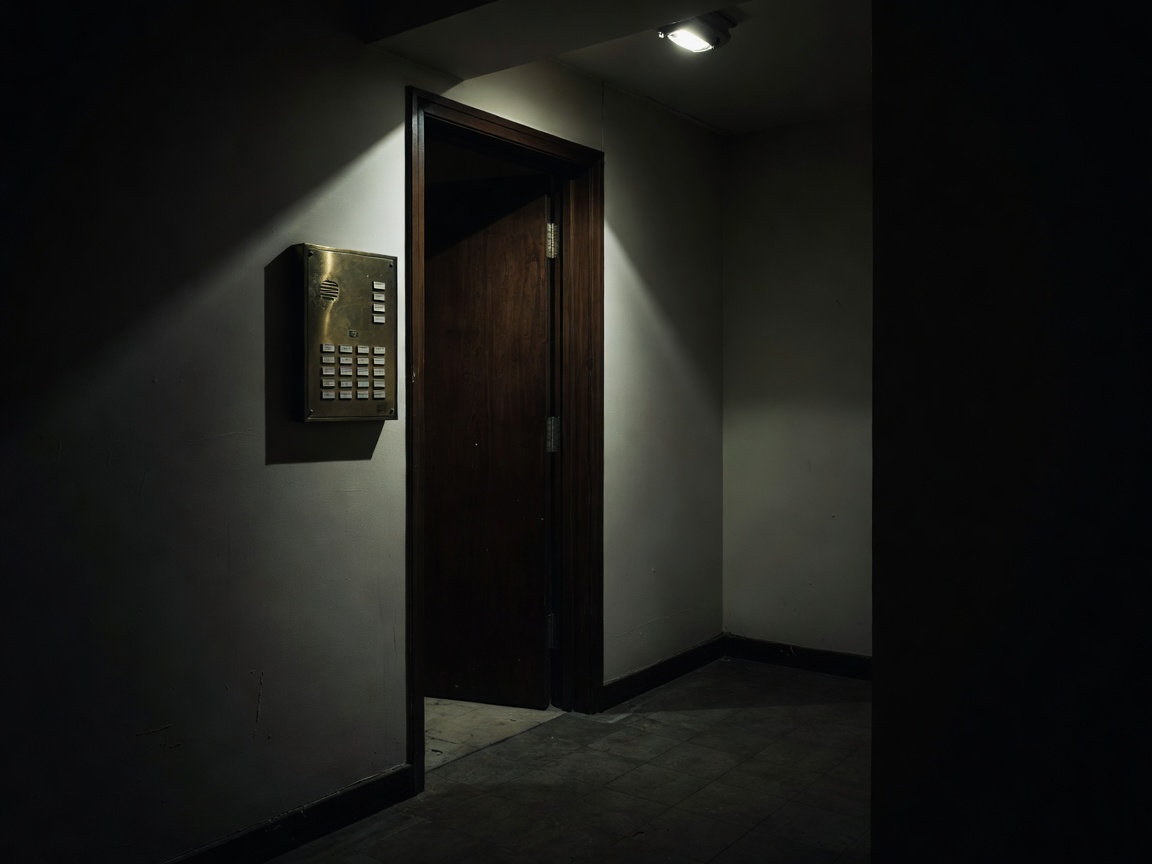
Many older door-entry panels leave the "Trade" button unlocked from 06:00 to 18:00. Restricting or retiring open trade clocks stops casual street access immediately.
Steel mailbox-and-parcel combinations complying with EN 13724 can be mounted outside in a sheltered forecourt or recessed into non-load-bearing lobby alcoves outside the minimum clear escape width.
Instead of one giant parcel box per flat, a shared bank of 3 to 4 medium/large dynamic parcel lockers serves 15–20 flats when residents clear boxes within 24 hours.
Applying translucent privacy film to the lower 1200 mm of a glazed communal street door prevents passers-by from spotting deliveries inside the lobby.
Residents' associations and right-to-manage (RTM) boards rarely have room for one oversized locker per flat. Because only 15–25% of households receive a bulky parcel on any given day, shared dynamic lockers achieve high coverage in a narrow footprint:
| Building Size | Recommended Setup | Typical Wall Width | Best Siting Location |
|---|---|---|---|
| 3–6 Flats (House Conversion) | Individual letter slots + 2 shared mechanical/PIN parcel compartments | 780 mm | Front garden boundary wall or deep porch recess |
| 8–20 Flats (Low-Rise Block) | Letter bank + 4 dynamic offline-OTP parcel lockers (3 medium, 1 large) | 1200 mm | Covered external portico or wide lobby alcove |
| 25–60 Flats (Mid-Rise Block) | Modular electronic carrier-agnostic locker wall (8–12 parcel doors) | 2100 mm | Dedicated mailroom or secure airlock vestibule |
Your privacy choices
We use necessary cookies to run the site and, with your consent, optional ones to measure visits. You can change this at any time. Read more